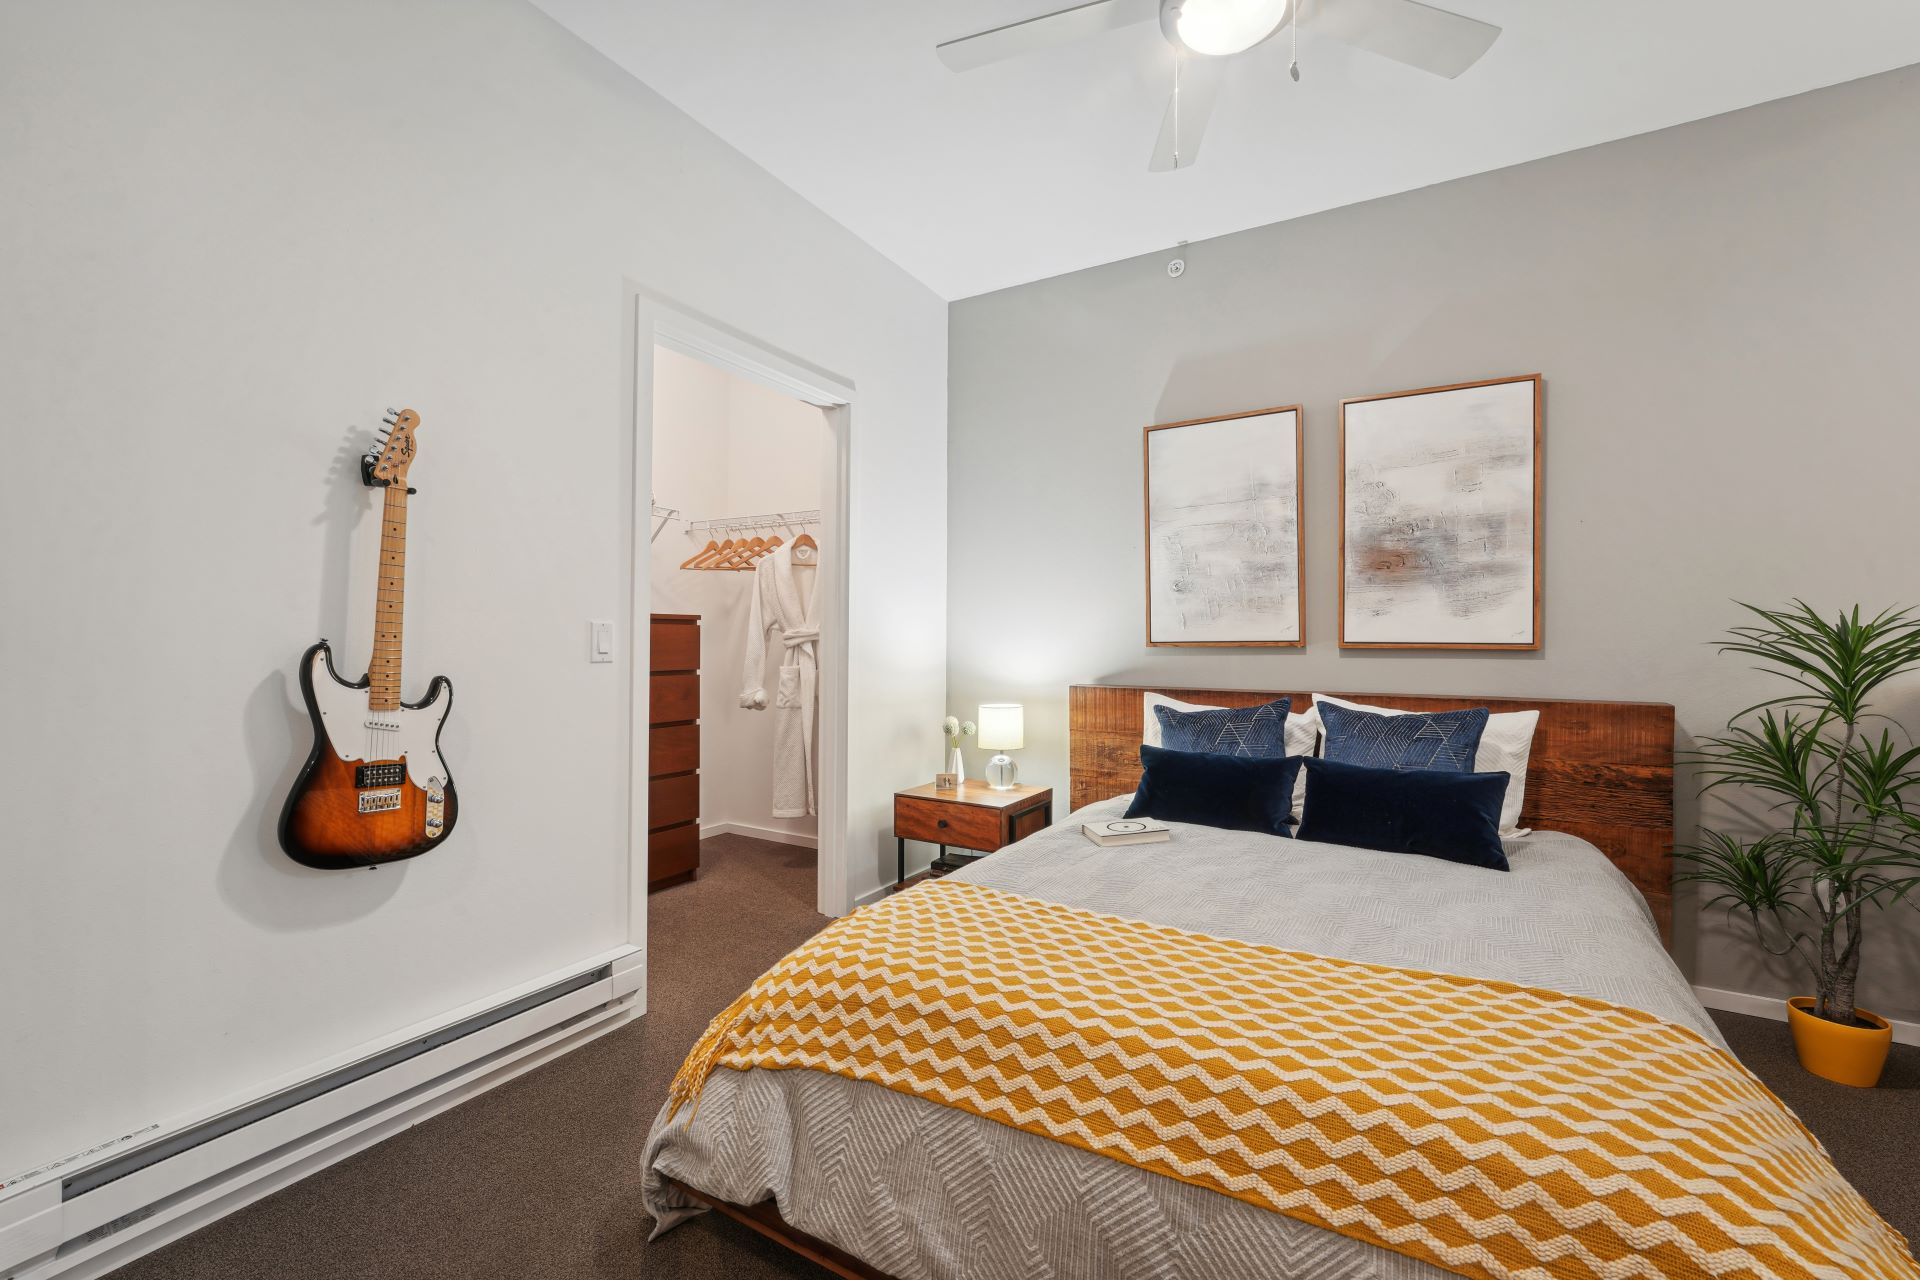
A bedroom featuring a bed with a wooden headboard, yellow patterned throw, and two abstract art pieces above it, with an electric guitar mounted on the wall and an open walk-in closet nearby.

Find Your Perfect Fit

Find a home that complements your lifestyle at Bell Ballard. Explore our collection of studio, one-, and two-bedroom apartments in Ballard, Seattle, featuring open-concept layouts, contemporary finishes, and expansive windows that fill your space with natural light. Whether you’re seeking a cozy retreat, an inspiring place to work from home, or extra room to entertain, our thoughtfully designed floor plans offer the flexibility to make yourself at home.

Schedule a Tour

Filter by Apartment Type


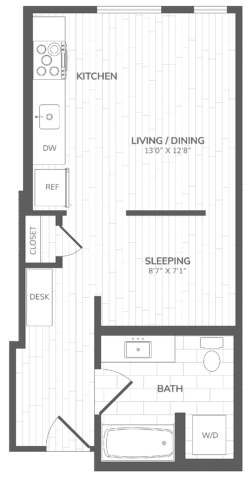
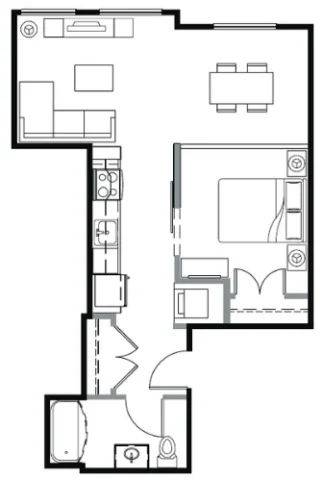
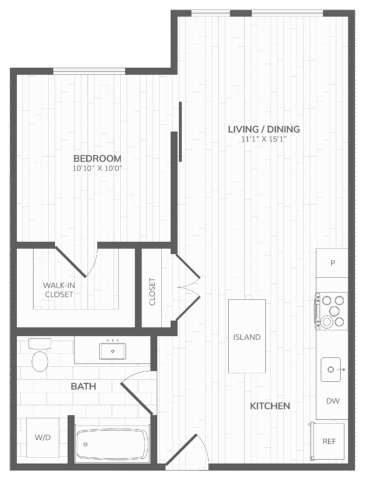
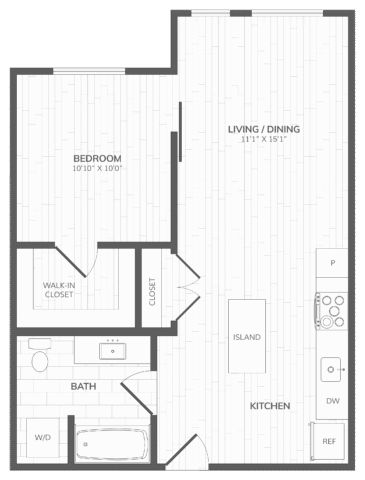
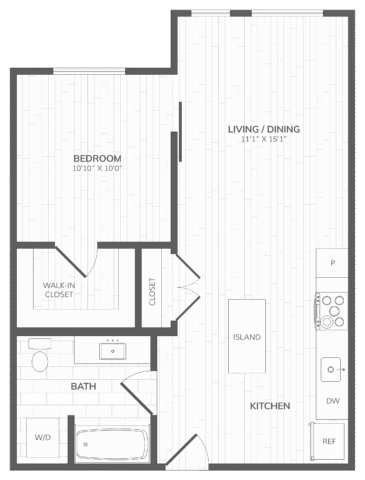
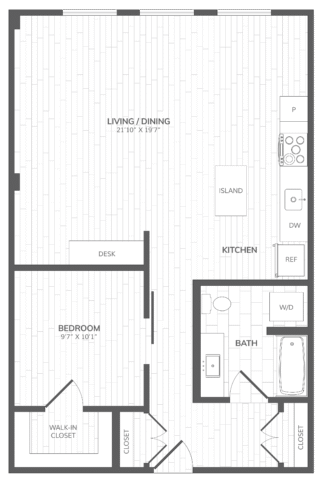
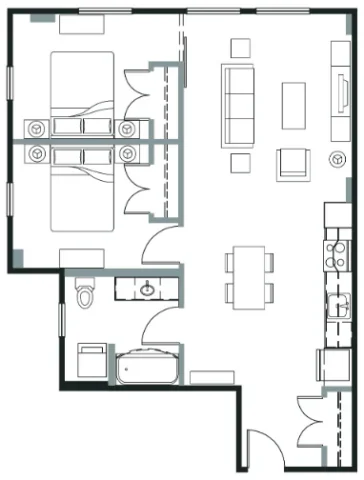
S1A

Studio | 1 Bath | 455 SQ. FT.
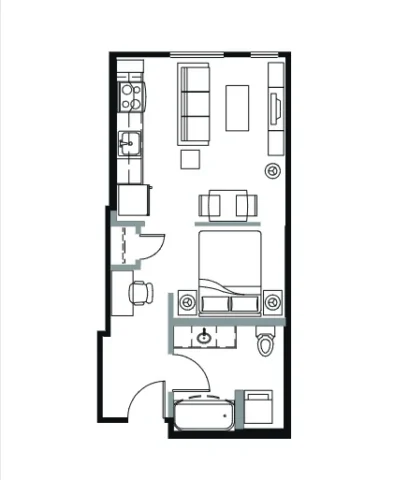
Floor plan of a one-bedroom apartment featuring an open-concept kitchen and living area, a bedroom with an adjacent bathroom, and an entryway.
call for pricing

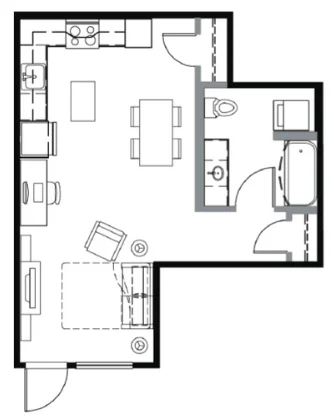
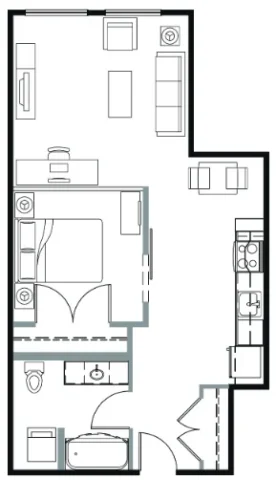
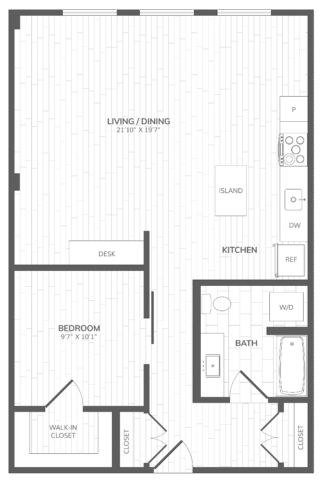
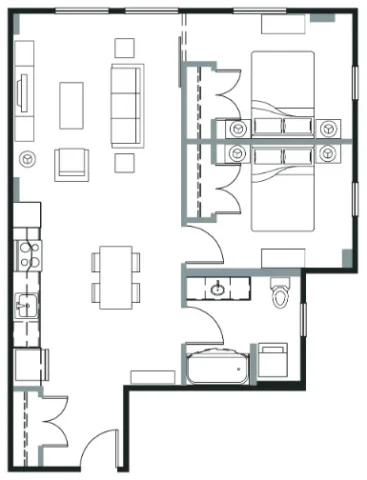
S1B

Studio | 1 Bath | 479 SQ. FT.
Floor plan of a studio apartment showing a kitchen, living and dining area, sleeping nook, bathroom with a tub, and a small desk area.
call for pricing

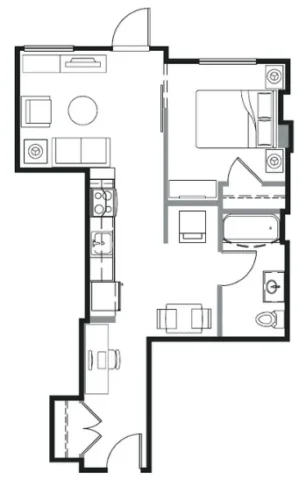
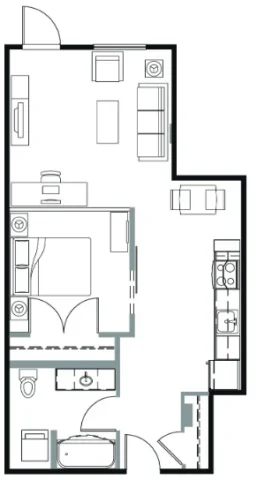
S1C

Studio | 1 Bath | 519 SQ. FT.
Floor plan of a studio apartment showing an open kitchen, living, and dining area adjacent to a full bathroom.
call for pricing

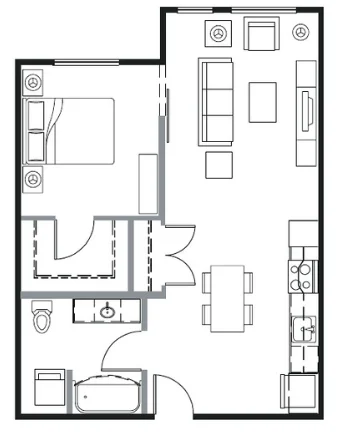
S1D

Studio | 1 Bath | 540 SQ. FT.
Placeholder image with the text FLOOR PLAN IMAGE COMING SOON overlaid on a faint floor plan diagram.
call for pricing

A1A

1 Bed | 1 Bath | 617 SQ. FT.
Floor plan of a one-bedroom apartment featuring an open-concept living and kitchen area, a bedroom, a bathroom, and an entryway with closet space.
call for pricing

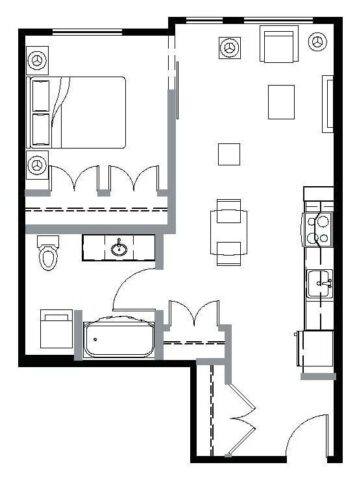
A1B

1 Bed | 1 Bath | 618 SQ. FT.
Floor plan of a one-bedroom apartment with an open-concept kitchen and living area, a bathroom, and a bedroom with double closet doors.
call for pricing

A1C

1 Bed | 1 Bath | 644 SQ. FT.
Floor plan of a one-bedroom apartment featuring an open-concept living and dining area, a linear kitchen, a bedroom with closet space, and a single bathroom.
call for pricing

A1D

1 Bed | 1 Bath | 685 SQ. FT.
Floor plan of a one-bedroom apartment featuring an open living area, kitchen, bathroom, and entry hallway.
call for pricing

A1E

1 Bed | 1 Bath | 687 SQ. FT.
Floor plan of a one-bedroom apartment featuring an open-concept kitchen and living area, a bathroom, and a bedroom.
call for pricing

A1F

1 Bed | 1 Bath | 701 SQ. FT.
Floor plan of a one-bedroom apartment featuring an open-concept living and dining area, a kitchen, a bathroom, and a bedroom with a walk-in closet.
call for pricing

A1H

1 Bed | 1 Bath | 715 SQ. FT.
Floor plan of a one-bedroom apartment featuring a combined kitchen, living and dining area, a bathroom with laundry, a walk-in closet, and a kitchen island.
call for pricing

A1I

1 Bed | 1 Bath | 750 SQ. FT.
Floor plan of a one-bedroom apartment featuring a combined kitchen, living, and dining area, a walk-in closet, and a bathroom with laundry.
call for pricing

A1J

1 Bed | 1 Bath | 766 SQ. FT.
Floor plan for a one-bedroom apartment with an open-concept kitchen, living and dining area, a walk-in closet, and a bathroom with a laundry closet.
call for pricing

A1K

1 Bed | 1 Bath | 894 SQ. FT.
Floor plan of a one-bedroom apartment featuring an open living and dining area, a kitchen with an island, a full bathroom with a washer and dryer, and a bedroom with a walk-in closet.
call for pricing

A1M

1 Bed | 1 Bath | 917 SQ. FT.
Floor plan for a one-bedroom apartment with a living and dining area, kitchen with an island, a full bathroom with laundry, and a walk-in closet.
call for pricing

A2A

1 Bed | 1.5 Bath | 845 SQ. FT.
Placeholder image with the text FLOOR PLAN IMAGE COMING SOON overlaid on a faint floor plan diagram.
call for pricing

A2B

1 Bed | 1.5 Bath | 848 SQ. FT.
Placeholder image with the text FLOOR PLAN IMAGE COMING SOON overlaid on a faint floor plan diagram.
call for pricing

A2C

1 Bed | 1.5 Bath | 880 SQ. FT.
Placeholder image with the text FLOOR PLAN IMAGE COMING SOON overlaid on a faint floor plan diagram.
call for pricing

A2D

1 Bed | 1.5 Bath | 934 SQ. FT.
Placeholder image with the text FLOOR PLAN IMAGE COMING SOON overlaid on a faint floor plan diagram.
call for pricing

A2E

1 Bed | 1.5 Bath | 954 SQ. FT.
Placeholder image with the text FLOOR PLAN IMAGE COMING SOON overlaid on a faint floor plan diagram.
call for pricing

A2F

1 Bed | 1.5 Bath | 994 SQ. FT.
Placeholder image with the text FLOOR PLAN IMAGE COMING SOON overlaid on a faint floor plan diagram.
call for pricing

A2G

1 Bed | 1.5 Bath | 1041 SQ. FT.
Placeholder image with the text FLOOR PLAN IMAGE COMING SOON overlaid on a faint floor plan diagram.
call for pricing

A2H

1 Bed | 1.5 Bath | 1109 SQ. FT.
Placeholder image with the text FLOOR PLAN IMAGE COMING SOON overlaid on a faint floor plan diagram.
call for pricing

A2I

1 Bed | 1.5 Bath | 1205 SQ. FT.
Placeholder image with the text FLOOR PLAN IMAGE COMING SOON overlaid on a faint floor plan diagram.
call for pricing

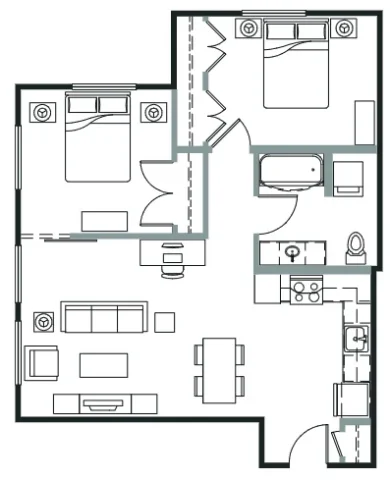
B1A

2 Bed | 1 Bath | 835 SQ. FT.
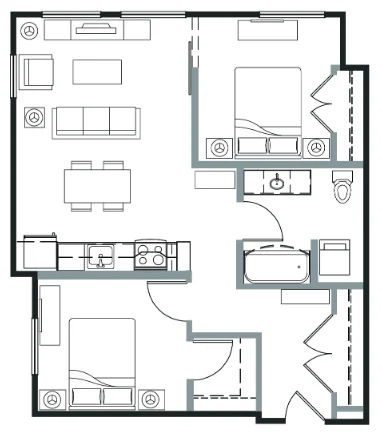
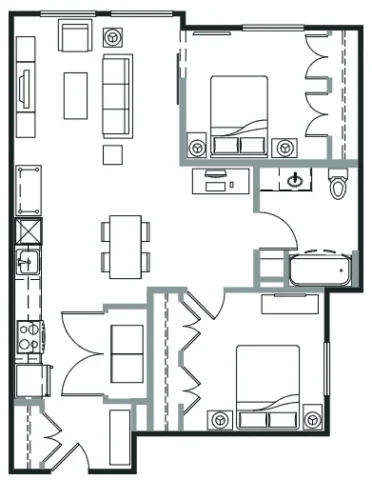
Floor plan of a two-bedroom apartment featuring an open-concept living and dining area, a kitchen, two bedrooms, and a bathroom.
call for pricing

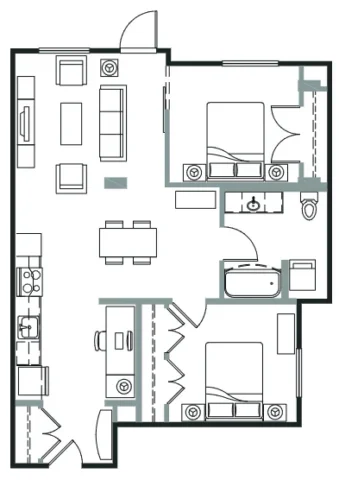
B1B

2 Bed | 1 Bath | 851 SQ. FT.
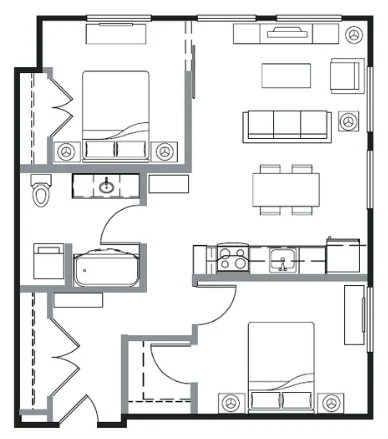
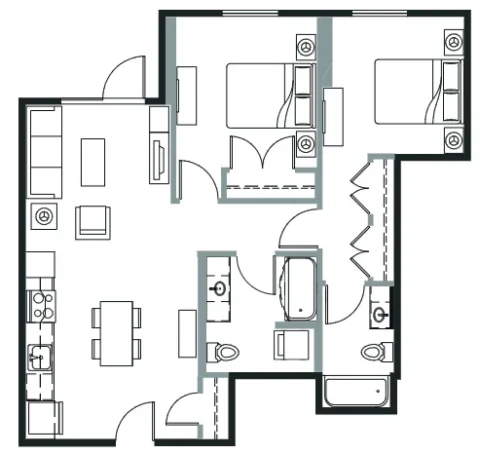
Floor plan of a two-bedroom, two-bathroom apartment featuring an open-concept living area, dining space, and kitchen.
call for pricing

B1C

2 Bed | 1 Bath | 880 SQ. FT.
Floor plan of a two-bedroom apartment featuring a living area, dining space, kitchen, two bathrooms, and a laundry area.
call for pricing

B1D

2 Bed | 1 Bath | 885 SQ. FT.
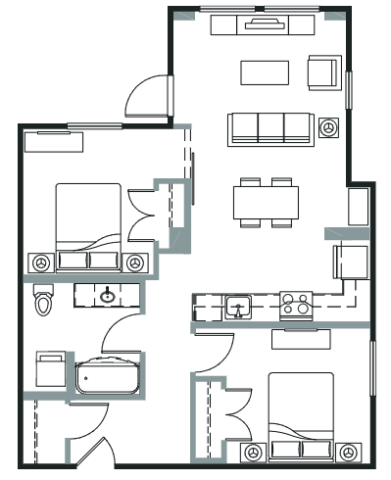
Floor plan of an apartment featuring two bedrooms, a bathroom, an open-concept living area, and a kitchen.
call for pricing

B1E

2 Bed | 1 Bath | 886 SQ. FT.
Floor plan of an apartment featuring a living room, dining area, kitchen, two bedrooms, and a bathroom.
call for pricing

B1F

2 Bed | 1 Bath | 897 SQ. FT.
Floor plan for a two-bedroom apartment featuring an open-concept living and dining area, a kitchen, two bedrooms, and a bathroom.
call for pricing

B1G

2 Bed | 1 Bath | 945 SQ. FT.
Floor plan of a two-bedroom apartment featuring an open-concept kitchen, dining area, and living room.
call for pricing

B1H

2 Bed | 1 Bath | 960 SQ. FT.
Floor plan of a two-bedroom apartment featuring an open-concept living and dining area, kitchen, and two bathrooms.
call for pricing

B2A

2 Bed | 2 Bath | 972 SQ. FT.
Floor plan for a two-bedroom, two-bathroom apartment featuring an open-concept kitchen, dining area, and living room.
call for pricing

Online Leasing


Ready to find your new home today?

Apply Online

No floor plans found

Floor plans are an artist’s rendering and may not be to scale. The landlord makes no representation or warranty as to the actual size of a unit. All square footage and dimensions are approximate, and the actual size of any unit or space may vary in dimension. The rent is not based on actual square footage in the unit and will not be adjusted if the size of the unit differs from the square footage shown. Further, actual product and specifications may vary in dimension or detail. Not all features are available in every unit. Prices and availability are subject to change. Please see a representative for details.

Lease Online Residents